Root Cause Analysis After a Failed Inspection: A Factory Rectification Guide
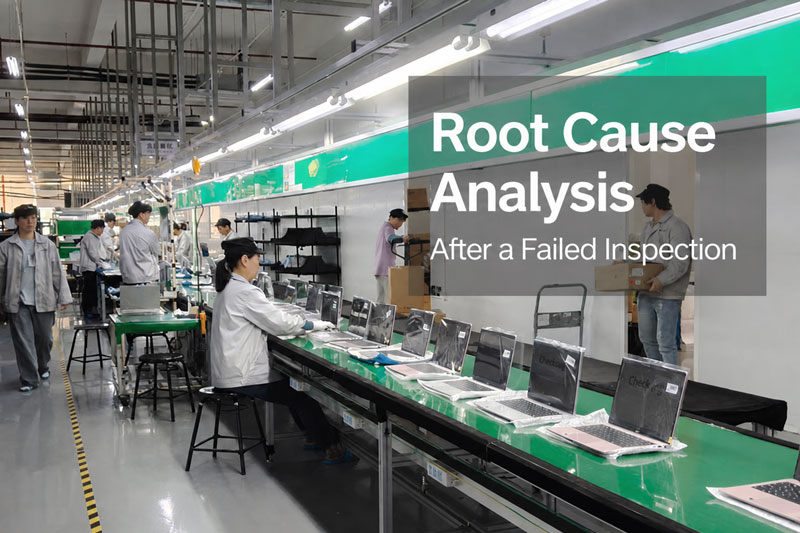
Most quality teams have been there. The third-party inspection report lands in your inbox, and it’s not good news. Maybe 12% of units had dimensional deviations, or surface defects pushed the AQL failure rate past your acceptable threshold. The instinct is to ask the factory to rework the defective pieces and schedule a re-inspection as fast as possible.
That instinct is understandable – but skipping root cause analysis is one of the most expensive habits in supply chain management.
Passing re-inspection and actually solving a quality problem are two completely different outcomes. Factories that chase the former tend to see the same defect codes reappearing batch after batch. Factories that invest in genuine root cause analysis and structured factory rectification are the ones that stop paying that toll.
This guide walks through exactly how to do that – from the first 48 hours after a failure to the system-level changes that prevent the next one.
Why “Pass Re-Inspection” Is the Wrong Goal
There’s a fundamental difference between correcting a defective batch and correcting the process that produced it.
When a factory’s only objective is to pass re-inspection, the response is purely reactive: pull out the bad units, rework them, resubmit. But nothing about the production process has changed. The same equipment runs the same parameters. The same operators work to the same – or absent – standards.
Three months later, on the next production run, the defect reappears. Repeat inspection fees, expedited freight, customer penalties, and supplier management time all accumulate in the background.
A case worth considering: a garment factory failed product inspection due to skewed neckline stitching on 15% of units. The team re-stitched the affected garments, passed re-inspection, and shipped. The identical defect appeared in the next three consecutive orders. Eventually, root cause analysis revealed the actual problem – not operator error, but an incorrect presser foot adjustment and a complete absence of any calibration routine for sewing machines. The process failure had existed from the beginning. No one had looked for it.
The core principle: post-inspection failure handling must be anchored in three things – rapid containment, systematic root cause analysis, and closed-loop factory rectification that makes the fix permanent.
The First 48 Hours: A Structured Response to Inspection Failure
How a factory responds in the hours immediately after an inspection failure sets the tone for everything that follows. Rushing into rework without securing accurate information is a common mistake – and it often leads to corrective actions aimed at the wrong problem entirely.
Step 1: Confirm the Inspection Findings and Secure Evidence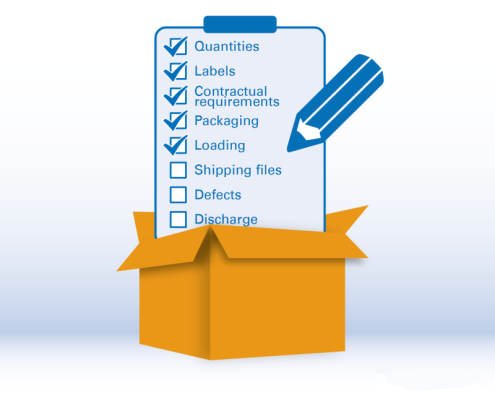
Before anything else, get the full picture. Review the inspection report in detail: which defect categories triggered the failure, what were the non-conformity rates, which batch numbers were affected, and what test methods applied. The quality team should examine defective samples directly, photograph and video-document defect patterns, and record all batch references.
One electronics factory received a report citing “excessive resistance values,” launched a factory-wide corrective action, and still failed re-inspection – because no one had confirmed which batches were affected, or that the original test had been conducted at a non-standard ambient temperature. Solid evidence prevents that kind of misdirected effort.
Step 2: Isolate and Contain Everything at Risk
Physically segregate all defective and suspect units, label and quarantine them, and ensure nothing moves to the next production stage or shipping dock. Trace whether units from the same batch have already shipped or are sitting in warehouse inventory. Establish what temporary measures – rework, repair, downgrade, or scrap – are appropriate for the affected stock.
These containment steps limit financial exposure. They are not a substitute for the root cause analysis that follows.
Step 3: Form a Cross-Functional Task Force
Root cause analysis done by a single department tends to produce single-department conclusions. A quality manager working alone may attribute the failure to operator error. A production manager in isolation may blame the material. Identifying the real cause requires quality, production, engineering, procurement, and equipment maintenance in the same room at the same time.
Root cause analysis done by a single department tends to produce single-department conclusions. A quality manager working alone may attribute the failure to operator error. A production manager in isolation may blame the material. Identifying the real cause requires quality, production, engineering, procurement, and equipment maintenance in the same room at the same time.
External input – from the buyer, a third-party pre-shipment inspection agency, or an independent quality consultant – adds significant value here, especially when the factory’s internal team has a commercial incentive to reach a particular conclusion.
Step 4: Communicate Proactively with the Importer
Buyers consistently say that how a factory communicates after a quality failure matters as much as the failure itself. A supplier that goes silent is far more damaging to the relationship than one that immediately shares what it knows, what it’s doing, and what the realistic timeline looks like.
Share the containment status, task force structure, and planned schedule for root cause analysis, factory rectification, and re-inspection. A furniture factory that failed a load-bearing test did exactly this – and secured 15 additional days from its overseas buyer to complete rectification properly. The relationship strengthened rather than fractured.
Step 5: Map the Current Process Before Digging Deeper
Before deploying formal analysis tools, the task force should map the relevant production flow end-to-end: incoming material inspection, process standards and work instructions, equipment operation and maintenance schedules, and in-process patrol checks. This review surfaces obvious gaps – missing calibration records, outdated work instructions, inspection checkpoints that exist on paper but not in practice – and narrows the scope for root cause analysis to follow.
Root Cause Analysis Methods Manufacturing Teams Actually Use
The goal of root cause analysis in manufacturing is to trace a surface defect back to a controllable, verifiable cause. Three tools are widely used in factory quality management.
5 Why Analysis: Following the Causal Chain
5 Why Analysis is built on a simple premise: most defect explanations stop too early. “The operator didn’t follow the procedure” is not a root cause – it’s a symptom. Why didn’t the operator follow it? Was the procedure unclear? Not enforced? Was there no system to check compliance?
Each answer opens the next question, and the process continues until you reach a cause that is specific and addressable.
A food processing factory provides a useful example. It failed an export inspection because bacterial counts exceeded the permitted limit. The surface explanation was that workers hadn’t disinfected properly. But following the root cause analysis chain: disinfection was being skipped during busy periods because no patrol system existed; that gap existed because the quality management system was focused entirely on final inspection and hadn’t built any meaningful process controls into production. The factory rectification that followed was a structural overhaul – not a memo reminding staff to wash their hands.
Every step in the chain should be supported by observable evidence: data, records, or direct on-site observation. “Low employee awareness” is not a root cause – it’s a label that stops the analysis prematurely.
Fishbone Diagram: Mapping All Cause Categories at Once
The fishbone diagram maps potential causes across six dimensions simultaneously: personnel, equipment, materials, process/method, environment, and measurement. This structure is especially useful when defects have multiple contributing factors – which, in most real factory situations, they do.
A hardware factory dealing with a high thread-slip rate on machined screws worked through each dimension and found: operators lacked formal skill assessments; equipment precision had degraded; incoming steel hardness testing wasn’t checking internal material properties; process parameters hadn’t been updated when material batches changed; workshop temperature was outside acceptable ranges; and thread gauges hadn’t been calibrated in months. No single fix would have resolved this. The fishbone structure prevented the team from picking one cause and ignoring the rest.
Pareto Analysis: Directing Rectification Where It Counts
Pareto Analysis applies the 80/20 principle to defect data. By counting defect frequencies and plotting them in descending order, quality teams can direct rectification resources toward the issues with the highest impact.
A toy manufacturer identified four non-conformity categories in a failed batch: surface scratches, loose parts, dimensional deviations, and missing safety labels. Scratch and loose-part defects together accounted for 75% of all non-conforming units. Those two categories were prioritized for root cause analysis and corrective action, which accelerated the path to a successful re-inspection without spreading the team’s effort too thinly.
Translating Root Cause Findings into a Factory Rectification Plan
 A confirmed root cause needs a concrete corrective action plan – not a list of intentions. Each measure should specify exactly what will change, who is responsible, when it will be implemented, and how effectiveness will be verified. Vague language like “improve operator awareness” or “strengthen quality control” signals a factory that has produced documentation rather than a solution.
Personnel: Competency Verification, Not Just Training Hours
Training programs built around real defect cases from the factory’s own history are more effective than generic quality awareness sessions. For critical processes, access should be conditional on passing a practical skills assessment. A textile factory eliminated persistent uneven dyeing by training dyers on specific parameter adjustments, enforcing intermediate testing, and linking defect rates directly to performance outcomes.
Equipment: Calibration and Maintenance as the Baseline
Many dimensional and performance defects trace directly to equipment that has drifted out of specification. Preventive maintenance schedules, calibrated production and testing equipment, and documented records are the baseline. One auto parts factory improved dimensional conformity from 80% to 99.5% on bearings by implementing a structured calibration program and replacing worn grinding wheels and fixtures.
Materials: Raising the Bar on Incoming Quality Control
A factory can only work with what its suppliers provide. Incoming quality control that tests only surface characteristics will miss internal material properties that affect end performance.
A home appliance manufacturer resolved repeated casing defects only after replacing a supplier and upgrading its incoming inspection to include testing for steel plate impurities.
Process: Control Points, Not Just Documentation
Updated process documents matter – but only if they’re used. Setting defined control points at critical operations, implementing a three-stage inspection system (self-check, peer check, and dedicated quality check), and introducing process monitoring where appropriate translate documentation into actual control. A tool factory producing wrenches cut dimensional deviations sharply by combining refined forging parameters with real-time monitoring at the critical process stage.
Environment and Measurement: Two Areas Often Overlooked
For temperature- and humidity-sensitive products, environmental controls are as important as any process parameter. An electronics manufacturer traced chip performance instability to excessive workshop humidity – a cause invisible until the fishbone root cause analysis prompted the investigation. A medical device factory eliminated repeated airtightness failures by calibrating test equipment, standardizing test procedures, and upgrading to automated testing.
Verifying Rectification: How to Close the Loop
Implementing corrective actions is not the same as confirming they work. Before any re-inspection, factories should run internal verification across multiple consecutive production batches to confirm that new controls produce stable results – not a single favorable run.
External validation through third-party re-inspection provides an objective check that internal verification cannot fully replace. It applies the same standards used in the original failed inspection and gives the buyer a reliable basis for restored confidence.
One furniture factory addressed tabletop cracking through process changes, then ran four consecutive batches of internal verification – each achieving over 99.5% conformity – before inviting third-party re-inspection. The root cause analysis and factory rectification process was confirmed fully resolved, and the buyer relationship continued without disruption.
Building a Quality System That Prevents the Next Failure
The final step – and the one most often skipped – is making effective rectification measures permanent. Updating quality procedures and work instructions, building full traceability from incoming material to final shipment, holding regular quality review meetings, and aligning with frameworks such as ISO 9001 all contribute to a system that surfaces quality risks before they reach inspection.
Introducing during-production inspection at critical process stages catches deviations while the production line is still running – before a full batch is at risk. That shift from end-of-line detection to in-process control is where the real cost savings accumulate.
The distinction between a factory that fixes problems and one that prevents them is not a matter of intention. It’s a matter of whether root cause analysis and factory rectification are treated as isolated emergencies – or as data points that feed continuous improvement.
Common Mistakes That Undermine Root Cause Analysis and Factory Rectification
A few patterns consistently appear when post-inspection failure handling goes wrong:
- Stopping the analysis too early. “Operator error” and “material variation” are symptoms, not root causes. The analysis must continue until it reaches a controllable process factor.
- Writing corrective action plans too vague to verify. If the plan can’t be audited, it won’t be followed.
- Skipping internal verification. Going straight from corrective action to re-inspection without running verification batches is the single most common reason re-inspection fails again.
- Fixing one point without checking lateral risk. If a defect mechanism exists on one product line, it likely exists on others. Scope the investigation accordingly.
- Failing to institutionalize effective measures. Without updating SOPs, training records, and control plans, factories gradually revert to baseline – and the root cause analysis cycle repeats.
Avoiding these mistakes doesn’t require exceptional resources. It requires data-driven thinking, cross-functional accountability, and the discipline to treat each failed inspection as information rather than an emergency to be closed as fast as possible.
How Third-Party Inspection Supports Root Cause Analysis Outcomes
For importers managing suppliers across multiple factories and geographies, independent verification is a practical necessity. A third-party inspection partner brings consistent standards, objective measurement, and a field perspective that isn’t subject to internal commercial pressures.
A factory audit conducted after a serious quality failure – rather than only before the first order – gives buyers a structured view of whether rectification measures have actually been embedded into the production system, or simply documented for the occasion.
AQI Service works with importers and suppliers through the full quality control cycle: initial inspections, post-rectification re-inspection, and ongoing quality monitoring. For teams dealing with a supplier that has experienced repeated failures, our field inspectors and quality consultants can support root cause analysis investigation and factory rectification verification on-site.
Frequently Asked Questions
Q: What is the difference between root cause analysis and corrective action?
Root cause analysis identifies why a defect occurred – the underlying process failure that made it possible. Corrective action is what you do in response. The two are sequential, not interchangeable. Implementing corrective action without completing root cause analysis is the most common reason the same defect reappears in the next production batch.
Q: How long should a factory rectification process take?
It depends on the complexity of the root cause. Simple process adjustments – recalibrating equipment, updating a work instruction – can be implemented within days. Structural changes involving personnel training, supplier replacement, or equipment upgrades typically require two to four weeks. The timeline should be agreed between buyer and supplier before rectification begins, with internal verification batches built into the schedule before any re-inspection is requested.
Q: Why does my supplier keep failing inspections for the same defect?
Recurring failures on the same defect code almost always indicate that previous corrective actions addressed the symptom rather than the root cause. The factory reworked the affected units, passed re-inspection, and closed the issue – without changing the process that produced the defect. A structured root cause analysis, followed by verified factory rectification, is the only reliable way to break that cycle.
Q: What is the role of a third-party inspector in factory rectification?
A third-party inspector provides objective verification that rectification measures have been implemented and are producing conforming output. They apply the same inspection standards used in the original failed inspection, which gives buyers a consistent and unbiased basis for re-approval. In more complex cases, third-party quality consultants can also support the root cause analysis investigation itself – particularly when the factory’s internal team lacks the analytical tools or has a commercial incentive to reach a particular conclusion.
Q: Should root cause analysis cover only the defective batch, or the entire production process?
Both. The immediate investigation should focus on the specific batch and defect type that triggered the failure. But the findings should always be reviewed for lateral risk: if the same process weakness exists across other product lines, other production shifts, or other suppliers, it needs to be addressed at the same time. Limiting root cause analysis to the immediate failure is a common mistake that leads to new failures in adjacent areas.
Q: What documentation should a factory provide after completing rectification?
A complete factory rectification package should include: the root cause analysis report (with supporting evidence), the corrective action plan with responsible parties and implementation dates, updated SOPs or work instructions, equipment calibration or maintenance records, training records for affected personnel, and internal verification batch data. Buyers should request this documentation before approving any re-inspection – not after.